

About
Jade Sia is a multidisciplinary art director and motion designer with nine years of global experience.
Specialising in immersive storytelling and strategic visual narratives, her work blends technical precision with bold art direction.
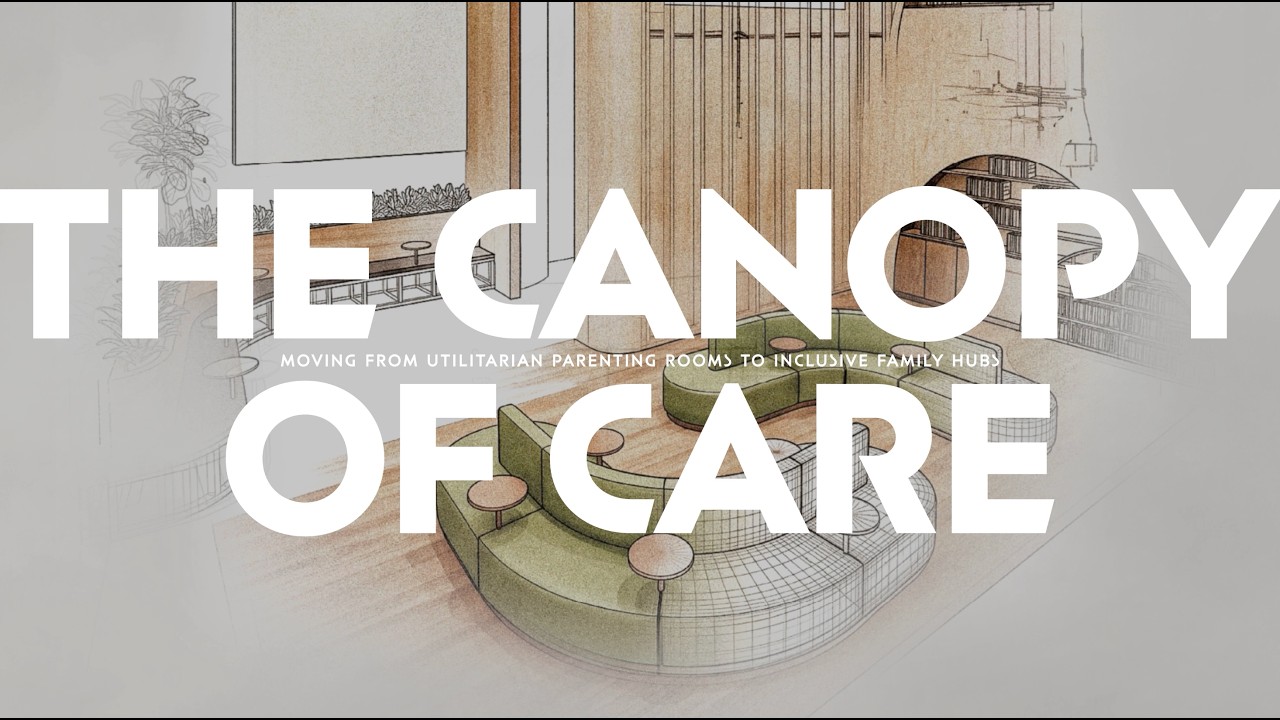
THE CANOPY OF CARE
In hyper-dense urban landscapes, conventional public parenting rooms create spatial friction, anxiety and gender barriers. The Canopy of Care addresses this gap by transforming single-user cubicles into inclusive, human-centred family hubs.
My big idea establishes a biophilic 3-Zone Spatial Paradigm (Open, Semi-Private, Private) paired with The Care Companion Guidebook standards and a digital, crowdsourced Global Community Care Map.
By bridging physical architecture with spatial telemetry, I aim to dismantle caregiving isolation, foster shared parental responsibility, and empower urban planners to build empathetic, scalable family infrastructure worldwide.


Research methodology and theoretical framework
Care Companion Guidebook
The Care Companion Guidebook is a strategic blueprint that elevates public care facilities from basic regulatory compliance to high-value service systems. Moving beyond minimum building standards, it shifts design philosophy from utility to humanity.
The guidebook provides architects, developers, and urban planners with scalable frameworks such as modular spatial logic and a Hierarchy of Privacy to transform routine rooms into Multi-Caregiver Family Hubs.
By prioritising emotional well-being alongside functional efficiency, it empowers stakeholders to increase venue dwell time while fostering a more compassionate, equitable urban future.
Collaborative Validation & Spatial Prototyping
To validate The Care Companion Guidebook, spatial frameworks were co-tested through design-led workshops with architects and interior designers, translating conceptual design into a buildable, field-tested toolkit.
The timeline expanded to eight weeks to resolve complex spatial challenges, refine the 3-Zone system (Open, Semi-Private, Private), deploy user surveys, and document feedback. This iterative process was prototyped across two distinct typologies: a 1,800 sq ft Rooftop Shopping Mall Hub and a 7,000 sq ft Airport Transit Sanctuary.

Masturah Maidin
Ly Du Khanh Han
Pann Lim

Mega Mario
Franca Isabelle Pilchner

Gunika Jain